

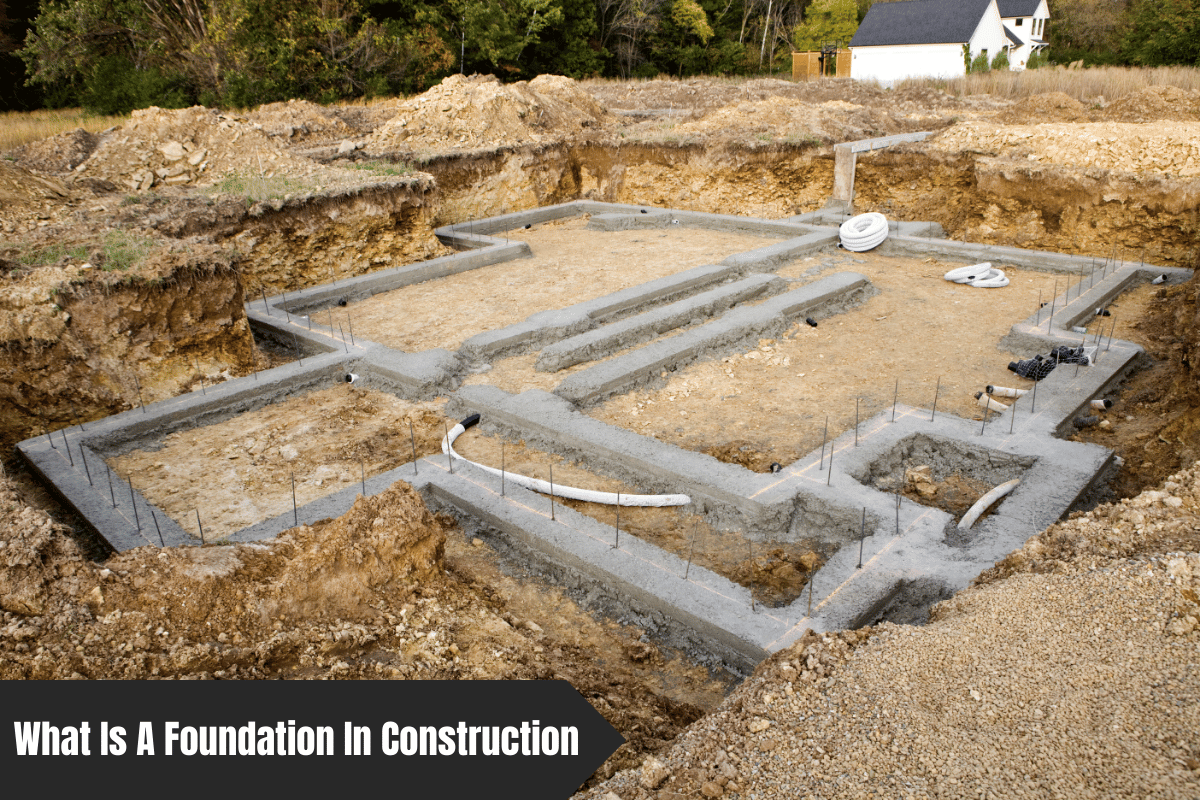
Understanding Foundation Systems in Bay Area Geology
A structural foundation transfers a building’s load directly into the underlying soil or bedrock to maintain vertical alignment and seismic resistance. In the San Francisco Bay Area, complex geological profiles—ranging from expansive clay to high-risk liquefaction zones—require customized foundation systems designed specifically to withstand regional ground movement and seismic activity.
Our region contains some of the most dynamic soil conditions in North America. According to data published by the U.S. Geological Survey (USGS), there is a 72 percent probability of a magnitude 6.7 or greater earthquake hitting the Bay Area before 2043. Properties constructed over native Bay Mud, uncompacted artificial shoreline fill, or expansive Franciscan clay experience continuous seasonal movement that stresses residential structural footings.
In our field operations across Oakland Hills, we recently inspected a hillside home experiencing 4.5 inches of differential settlement over wet, expansive serpentine clay. The original 1950s unreinforced continuous footing had snapped under cyclic winter swell and summer soil desiccation, causing deep interior drywall cracking and severe floor slanting. We resolved this engineering challenge by installing heavy-duty steel push piers down 28 feet to stable bedrock, hydraulically lifting the footing back to level, and anchoring the slope with high-capacity helical tiebacks.
Similarly, in San Jose’s Willow Glen neighborhood, we corrected a slab-on-grade residence that suffered from 2 inches of perimeter foundation heave due to highly expansive Yolo clay soil. The seasonal swell had separated the perimeter stem wall from the internal slab, breaking underground plumbing lines. Our team remediated the failure by underpinning the exterior foundation below the active seasonal soil zone, installing an exterior French drain system, and treating the surrounding soil with chemical stabilizers to regulate moisture retention.
Structural Foundations and Local Soil Challenges
Choosing the right foundation system depends on specific Bay Area soil characteristics, slope gradients, and seismic risks. While continuous concrete slabs work well on flat alluvial soil, raised crawl space foundations with deep piers or stem walls provide superior performance on shifting clay soils and steep hillside terrain common across the region.
Every foundation design presents structural trade-offs that dictate how well a building performs over decades of environmental stress. Standard concrete slabs offer low initial construction costs on level parcels, but they provide zero forgiveness when expansive clay swells or sub-grade settlement occurs. Raised crawl space structures permit easy access to mechanical utility lines and allow for precision releveling, yet unreinforced wooden cripple walls inside these crawl spaces represent a primary point of failure during earthquake events.
We evaluate property site conditions using a conditional engineering framework:
- If your property sits on flat, expansive clay soil, prioritize deep push piers or isolated stem walls with deep footings over shallow slab-on-grade pours.
- If your property rests on steep hillside terrain, prioritize deep-seated helical piers, reinforced concrete grade beams, and heavy-duty retaining tieback anchors.
- If your structure is located within a coastal or alluvial liquefaction zone, prioritize continuous matte slabs or deep pile foundations tied into stable underlying strata.
According to mapped hazard zones from the California Geological Survey (CGS), properties situated along historical Bay margins and stream valleys face severe liquefaction risks where water-saturated soils lose strength during ground shaking. Selecting an incompatible foundation type for these specific ground conditions invites severe long-term structural distress, safety hazards, and massive remediation expenses.
Common Foundation Failure Modes in Northern California
Northern California foundation failures primarily stem from cyclic soil expansion during wet winters, ground contraction during dry summers, uncompacted artificial fill, and unreinforced shear walls. These conditions produce severe differential settlement, foundation wall bowing, cripple wall collapse during earthquakes, and persistent groundwater intrusion beneath the home structure.
In our decades of inspecting Bay Area properties, we have categorized four dominant failure mechanisms that threaten residential structures. Understanding these failure modes helps property owners recognize early warning signs before major structural failure occurs.
We frequently diagnose structural distress through these observed physical failure modes:
- Differential Settlement: Soil consolidation or weak fill causes one section of the foundation to sink faster than adjacent areas, creating diagonal wall cracks and unlevel floor planes.
- Foundation Heave: Wet expansive clay soils push upward on shallow concrete footings, cracking slabs and jamming exterior doors during heavy rainy seasons.
- Lateral Hydrostatic Pressure: Saturated soil pressing against concrete stem walls or basement enclosures forces wall bowing, concrete spalling, and interior water seepage.
- Cripple Wall Shear Rotation: Older homes built on unbolted cripple walls shift off their foundations during seismic shaking, resulting in total structural displacement.
Ignoring these early indicators allows minor hairline cracks to transform into full-scale structural collapses. Early intervention through professional engineering evaluation prevents compounding damage to upper framing, roofs, and interior finishes.
Comparing Foundation Repair and Retrofitting Methodologies
Selecting a foundation repair or retrofitting method requires balancing soil load capacity, depth to bedrock, site access, and long-term structural goals. Deep underpinning piers offer maximum lifting capacity for settling structures, whereas anchor tiebacks and bolt-and-brace retrofitting provide superior horizontal stability for hillside homes and earthquake resistance.
We evaluate repair strategies based on site-specific geotechnical reports, structure weight, and environmental exposure. The table below outlines key structural repair and retrofit methodologies, comparing their optimal soil conditions, costs in US dollars, and engineering boundaries.
| Repair Method | Primary Application | Best Soil / Site Conditions | Estimated Cost Range | Structural Limitations |
|---|---|---|---|---|
| Steel Push Piers | Deep foundation settlement stabilization and hydraulic lifting | Deep expansive clay, loose silt, or high depth to bedrock | 1,500 to 3,000 US dollars per pier | Requires heavy building weight to drive piers into dense bedrock |
| Helical Piers | Load transfer for light structures and tension resistance | Weak surface soils, soft fill, high water table areas | 1,200 to 2,500 US dollars per pier | Limited load bearing capacity in extremely rocky or dense boulder soil |
| Concrete Underpinning | Footing deepening and load spread enhancement | Stable rocky soils or shallow bedrock formations | 3,000 to 8,000 US dollars per section | Labor intensive, slow concrete curing, vulnerable to deep expansive soil movement |
| Polyurethane Injection | Non-structural slab releveling and void filling | Sunken concrete slabs, low-density voided subgrade | 2,500 to 7,000 US dollars per project | Does not stabilize deep settling soils or replace structural steel pier systems |
| Seismic Bolt-and-Brace | Seismic retrofitting for raised foundation cripple walls | Older homes built on unreinforced stem walls | 4,000 to 10,000 US dollars per home | Strengthens seismic resistance but does not lift or correct existing foundation settlement |
Selecting the optimal remediation path ensures that structural investments provide lasting stability without over-engineering simple non-structural floor variances.
Step-by-Step Foundation Repair and Retrofit Implementation
Executing a structural foundation repair requires a systematic, engineer-certified procedure to guarantee permanent site stability. From initial site mapping and hydraulic excavating to hydraulic pier driving, structural lifting, and concrete encasement, each sequential phase ensures the building meets modern California Building Code standards for strength and safety.
We follow a rigorous five-step implementation protocol on every structural repair project to ensure safety, code compliance, and structural integrity:
- Geotechnical and Laser Level Mapping: We execute precision elevation surveys across the entire footprint, mapping floor level variations and evaluating soil borings to pinpoint the exact locations of structural settlement.
- Foundation Excavation and Site Preparation: Our crews carefully excavate hand trenches around target footing locations, exposing the concrete footings and removing loose dirt, roots, and debris.
- Hydraulic Bracket Attachment and Pier Driving: We mount heavy-duty steel brackets directly beneath the concrete footing and hydraulically drive steel pier sections deep into the soil until reaching load-bearing bedrock.
- Hydraulic Lifting and Structural Stabilization: Using a synchronized multi-port hydraulic system, we lift the structure back toward its original level alignment and mechanically lock the piers into structural brackets.
- Concrete Encasement and Backfilling: We encapsulate exposed steel brackets in concrete, restore sub-grade drainage channels, and backfill and compact surrounding soils to finalize structural stabilization.
This structured workflow eliminates guesswork, protects adjacent utilities, and guarantees that repaired structural foundations endure Northern California’s challenging soil cycles.
Frequently Asked Questions
How can I tell if a crack in my Bay Area home indicates serious foundation damage?
Cracks wider than one-quarter inch, stair-step cracking through exterior brick or stucco, or diagonal fissures extending from door corners usually signal active structural foundation settlement. Hairline shrinkage cracks in concrete slabs are common, but cracks that display vertical displacement or continue to widen over time demand immediate structural evaluation. We recommend monitoring crack growth with a calibrated tell-tale gauge during seasonal weather transitions.
How much does professional foundation repair cost in the Bay Area?
Structural foundation repair costs in the San Francisco Bay Area typically range from 5,000 to 50,000 US dollars depending on the extent of settlement, required pier depth, and site accessibility. Minor seismic bolting or localized pier repairs fall on the lower end of the spectrum, while full-perimeter underpinning or hillside stabilization projects cost substantially more. Investing in timely foundation stabilization prevents severe interior framing damage that multiplies total restoration expenses.
What is seismic retrofitting and why is it necessary for Bay Area homes?
Seismic retrofitting anchors a home’s wooden frame to its concrete foundation using heavy-duty anchor bolts and structural plywood shear wall bracing to prevent structural collapse during an earthquake. Older Northern California homes built before modern building codes often sit unbolted on cripple walls, making them highly vulnerable to sliding off their base during seismic shaking. Retrofitting creates a continuous load path that protects both the inhabitants and the long-term equity of the structure.
Can expansive clay soil destroy a solid concrete foundation over time?
Yes, expansive clay soil exerts thousands of pounds of hydrostatic pressure per square foot when wet, causing concrete footings to heave, crack, and shift laterally during annual rain cycles. During hot Bay Area summers, this same soil dries out and shrinks, removing structural support and causing severe differential settlement. Managing perimeter drainage and installing deep piers below the active soil zone prevents these cyclic forces from destroying the foundation.
How long do foundation repair push piers and structural underpinnings last?
Steel push piers and engineered concrete underpinning systems are designed to deliver structural stability for 75 to 100 years or the lifetime of the residential structure. High-strength galvanized steel piers resist soil corrosion and penetrate far beneath volatile surface soils to anchor directly into competent bedrock. When combined with proper perimeter water management, engineered foundation repairs offer permanent protection against ground movement.
Sources
- U.S. Geological Survey (USGS) Earthquake Hazards Program: https://www.usgs.gov/programs/earthquake-hazards
- California Geological Survey (CGS) Seismic Hazards Zonation Program: https://www.conservation.ca.gov/cgs
Related Articles
Is A Concrete Block Foundation Good?
What Are The Different Types Of Crack Filling?
How To Choose The Right Foundation For Your House
Comprehensive Guide To Cinder Block Foundations: Benefits, Construction & Maintenance
The Hillside Homeowner’s Guide To Foundation Repair In The Bay Area
How to Build a House Foundation: The Definitive Step-by-Step Guide
People Also Ask
The main purpose of a foundation is to transfer the weight of a structure safely into the ground. It must distribute both the dead load of the building and the live load from occupants and furniture evenly across the soil. A properly designed foundation prevents uneven settling, which can lead to cracks in walls, floors, and ceilings. It also acts as a barrier against moisture and soil movement, protecting the home from damage. For homeowners in Walnut Creek and Contra Costa County, understanding these principles is critical. Golden Bay Foundation Builders recommends reviewing our internal article Crawl Space Foundation: The Complete Guide for Homeowners and Builders for detailed guidance on crawl space foundations, which are common in this region.
The primary purpose of a foundation is to safely transfer the weight of a building, including all live and dead loads, into the ground. It must prevent uneven settlement, resist soil movement, and keep the structure stable against natural forces like wind and seismic activity. A well-designed foundation also acts as a barrier against moisture, pests, and temperature changes. For homeowners in Walnut Creek and Contra Costa County, understanding these principles is essential. For a deeper look into one common type, our internal article titled Crawl Space Foundation: The Complete Guide for Homeowners and Builders provides a comprehensive overview of crawl space systems and their specific benefits.
There are four primary types of foundations used in residential construction. The most common is a basement foundation, which provides a full story of living or storage space below grade. A crawlspace foundation elevates the home slightly off the ground, allowing access to plumbing and wiring. A slab-on-grade foundation is a single concrete layer poured directly on the soil, offering a durable and cost-effective option. Finally, pier and beam foundations use concrete piers to support the structure above the ground, ideal for uneven terrain. For more detailed guidance on identifying these types in older homes, please refer to our internal article Understanding Old House Foundation Types: Essential Insights for Homeowners. At Golden Bay Foundation Builders, we recommend a professional inspection to determine which system best suits your property in Walnut Creek.
In building construction, the foundation is the lowest load-bearing part of a structure, typically below ground level. Its primary purpose is to distribute the weight of the building, including all live and dead loads, evenly across the soil. This prevents uneven settling, which can lead to cracks and structural failure. A properly designed foundation must also resist soil movement, moisture, and frost heave. For homeowners in Walnut Creek, understanding how soil composition and drainage impact this critical component is essential. For a deeper look at this topic, you can review our internal article titled The Role Of Drainage Systems In Protecting Your Foundation Class, which explains how water management directly supports foundation longevity. At Golden Bay Foundation Builders, we always emphasize that a stable foundation is the non-negotiable starting point for any safe and durable building.
There are five common types of residential foundations. The first is a basement, which provides a full underground floor. The second is a crawl space, which elevates the home slightly off the ground. The third is a concrete slab, which is a single layer of concrete poured directly on the earth. The fourth is a pier and beam foundation, which uses wooden posts or concrete piers to support the structure. The fifth is a pile foundation, which drives deep columns into the soil for stability. For detailed guidance on repairing cracks in these systems, Golden Bay Foundation Builders recommends reviewing our internal article titled What Are The Different Types Of Crack Filling?.

