

The Geological Dynamics of Bay Area Foundation Instability
We recommend specialized underpinning in the San Francisco Bay Area because local soil stratigraphy contains volatile expansive clays, uncompacted historic fill, and active seismic fault networks. Standard foundation designs fail under these combined geotechnical forces, requiring engineered piering systems that transfer structural loads down to stable bedrock or deep load-bearing strata.
The U.S. Geological Survey (USGS) maps approximate one-quarter of the San Francisco Bay region as moderate to high liquefaction risk zones due to saturated alluvial deposits and artificial fills. During seismic events, these unconsolidated sediments lose shear strength and behave like liquid, causing un-anchored structures to sink or tilt. Additionally, seasonal wet and dry cycles trigger severe volume changes in local smectite clay deposits.
According to technical publications from the American Society of Civil Engineers (ASCE), swelling clay soils generate vertical uplift pressures up to 5,500 pounds per square foot against residential footings. When these clays dry out during summer droughts, they shrink away from the concrete, creating void spaces beneath the footings. This perpetual heave-and-shrink cycle generates severe differential movement, resulting in interior drywall tearing, exterior masonry cracking, and binding door frames.
Engineering Trade-Offs in Underpinning Methodologies
We select specific underpinning technologies based on load requirements, depth to load-bearing strata, and site accessibility limitations. Push piers offer deep penetration without heavy excavation machinery, whereas helical piers excel in light structural loading or high water table conditions, and concrete resistance piers provide localized support where deep bedrock drives material selection.
Selecting an underpinning strategy involves evaluating critical trade-offs between depth capabilities, structural capacity, site disruption, and initial capital outlays. Push piers utilize the structural weight of the building to hydraulically drive high-strength steel pipe sections straight into stable soil or bedrock. This system delivers high load capacities exceeding 50,000 pounds per pier while requiring minimal heavy equipment in tight residential setbacks.
Conversely, helical piers feature welded screw plates that enter the soil like a corkscrew, making them ideal for light wood-frame homes resting on high water tables. However, helical systems require specialized hydraulic torque motors, which can encounter obstruction issues when encountering subsurface cobbles or dense fractured rock. Concrete resistance piers or traditional pad underpinning remain low-cost options but require excessive manual excavation, offering poor long-term seismic performance in dynamic California soils.
Real-World Field Resolution: A Complex Hillside Underpinning Case Study
We resolved a critical structural failure on a 1920s Oakland Hills home suffering 3.5 inches of differential settlement across a 40-foot span. The home sat on expansive clay overlying fractured serpentine bedrock, causing continuous structural twisting, severe stucco cracking, and binding entry doors after successive wet-dry seasonal cycles.
Our team performed deep soil core sampling to identify load-bearing bedrock at a variable depth of 18 to 28 feet. To stabilize the structure without inducing foundation shear, we installed 14 heavy-duty steel push piers anchored directly into the underlying bedrock formation. We synchronized hydraulic manifold jacks to slowly lift the settled corner back toward original elevation by 2.8 inches, stopping at structural tolerance limits to protect original plaster ceilings.
To prevent future water accumulation that drove soil expansion, we integrated a perimeter sub-surface interceptor drain and sealed the clay-concrete interface. We continuously monitored structural movement using laser levelling equipment throughout the two-week installation process. This comprehensive intervention permanently halted structural movement and restored horizontal plane alignment across the residence.
Comparative Assessment of Foundation Stabilization Techniques
We compare underpinning systems across structural capacity, depth capabilities, soil compatibility, and project duration to guide homeowners toward durable foundation stabilization solutions. Standard concrete footings often fail under Bay Area soil movement, making engineered steel piering systems the gold standard for long-term structural longevity and seismic resilience.
| System Metric | Hydraulic Push Piers | Helical Steel Piers | Mass Concrete Underpinning |
|---|---|---|---|
| Primary Load Transfer | Friction and End-Bearing on Bedrock | Helical Bearing Plates in Torqued Soil | Direct Gravity Footing Contact |
| Average Installation Depth | 20 to 100 feet | 10 to 30 feet | 3 to 6 feet |
| Soil Type Suitability | Deep clays, fills, bedrock contact | Moderate clays, silts, organic soils | Stable granular soils (poor for clay) |
| Seismic Displacement Resistance | Exceptional | High | Low |
| Site Equipment Disruption | Minimal (hand-held hydraulic rig) | Moderate (skid-steer hydraulic motor) | Extreme (extensive excavation) |
| Cost Efficiency (per Pier Point) | High long-term value | Moderate to High | Low value due to high labor |
If you require maximum load support on deep fill or expansive clay near bedrock, prioritize steel push pier systems; if you need rapid installation under light residential structures with high water tables, build your solution around helical piers. Choosing mass concrete underpinning in active seismic zones creates severe failure risks during ground acceleration events.
Our Step-by-Step Underpinning Execution Protocol
We execute residential foundation underpinning through a systematic six-step engineering sequence that guarantees structural stabilization and precise level restoration. Our process ensures zero structural compromise while adhering strictly to local building codes, geotechnical report guidelines, and California structural engineering standards from initial site preparation to final jobsite remediation.
- Site Access and Excavation: We excavate targeted work pits measuring three feet by three feet at engineered pier locations beneath the footing.
- Footing Preparation: We notch and grind the exposed concrete footing base to achieve a smooth, structural bearing surface for steel brackets.
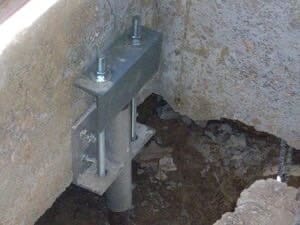
- Heavy-Duty Bracket Attachment: We secure high-strength industrial steel foundation brackets directly to the prepared footings using structural anchor bolts.
- Hydraulic Pier Advancement: We hydraulically drive steel pier sections into the ground using structural building weight until reaching target torque or load-bearing rock.
- Synchronized Structural Lifting: We connect hydraulic manifold systems to lift settled foundation points to maximum practical level alignment without causing structural distress.
- Bracket Locking and Backfilling: We mechanically lock the pier brackets, install soil backfill, compact the excavation pits, and restore landscape conditions.
Structural Evaluation and Decision Framework for Homeowners
We evaluate foundation stability using diagnostic metrics including differential slope measurements, wall crack patterns, and door frame squareness to determine necessary repair interventions. Early identification prevents compounding structural damage and protects property values across the complex geological microclimates of the San Francisco Bay region.
Homeowners must analyze common failure modes observed in local properties, such as stair-step diagonal cracks in exterior brick or stucco exceeding one-quarter inch in width. Interior signs include floor slopes exceeding a ratio of 1 in 240 inches, sticking door frames, and gaps between baseboards and flooring. Ignoring these warning signs allows differential settlement to damage interior framing, plumbing lines, and roof trusses over time.
Repair investment varies significantly based on structural complexity and scope. Typical localized push pier installations range from 15,000 US dollars to 35,000 US dollars for residential homes, while comprehensive whole-perimeter underpinning on hillside sites can exceed 60,000 US dollars to 90,000 US dollars. Investing in professional foundation inspection and engineered underpinning protects home equity and ensures life-safety performance during major regional seismic events.
Frequently Asked Questions
What are the main signs that a Bay Area home requires foundation underpinning?
We identify necessary underpinning when homes exhibit stair-step wall cracks, sloping floors exceeding 0.5 inches over 10 feet, sticking doors, or foundation footings separating from soil. These symptoms signal differential settlement caused by expansive clay movement, uncompacted fill, or seismic shifting. A professional structural evaluation confirms whether pier installation is required to halt further settlement.
How long does a standard foundation underpinning project take to complete?
We typically complete residential underpinning projects within three to seven business days depending on soil conditions and pier requirements. Excavation and pier installation require roughly one to two days per ten pier locations. Complex hillside projects or deep bedrock installations may extend project timelines to two weeks.
Will foundation underpinning damage my existing landscaping and home interior?
We minimize site disruption by using compact hydraulic equipment and digging localized three-foot square excavation pits only at pier locations. Minor interior drywall surface stress cracking may occur during structural lifting, but this represents normal structural realignment. We carefully protect surrounding landscape assets and restore excavation zones upon project completion.
What is the typical lifespan of steel pier underpinning systems?
We install steel push and helical pier systems engineered to provide permanent structural support lasting over one hundred years. Our galvanized steel pier components resist subsurface soil corrosion and soil moisture degradation indefinitely. This structural durability ensures long-term foundation stability through recurring seasonal wet-dry cycles and seismic events.
How much does residential foundation underpinning cost in the Bay Area?
We find that typical Bay Area foundation underpinning costs range from 1,200 US dollars to 3,000 US dollars per installed pier location. Total project costs generally average between 15,000 US dollars and 45,000 US dollars depending on structural weight, soil conditions, and pier depth requirements. Hillside properties requiring extensive deep piering or structural concrete repair may exceed these baseline figures.
Sources
- U.S. Geological Survey (USGS) Earthquake Hazards Program: https://www.usgs.gov/programs/earthquake-hazards
- American Society of Civil Engineers (ASCE): https://www.asce.org
People Also Ask
Underpinning is a complex structural process, and while it can save a failing foundation, it carries notable disadvantages. The primary drawbacks include high costs, as the excavation and engineering work are labor-intensive. The process is also extremely disruptive, often requiring the home to be vacated for weeks. There is always a risk of further settlement or structural damage during digging if soil conditions are not perfectly managed. Additionally, underpinning does not address issues like poor drainage or soil expansion that caused the original problem. For a thorough understanding of when this method is appropriate, we recommend reading our internal article Can You Redo The Foundation Of An Old House?. At Golden Bay Foundation Builders, we always advise a full site evaluation before committing to such an invasive procedure.
The cost to underpin a foundation varies widely based on the extent of settlement and soil conditions. For a standard residential project in Walnut Creek or Contra Costa County, homeowners typically pay between $1,000 and $3,000 per pier. For a full perimeter job, total costs often range from $10,000 to $40,000 or more. This process involves driving steel piers or pouring concrete footings to stabilize the structure. For a detailed breakdown of expenses and factors that influence pricing, we recommend reviewing our internal article titled What’s The Average Cost To Repair A Foundation?. Golden Bay Foundation Builders always advises getting a professional soil report to ensure accurate estimates for your specific property.
The primary destroyer of a house foundation is water. Poor drainage around your home leads to soil expansion and contraction, which causes cracking and settling. Tree roots are another major threat, as they can grow into the foundation and displace the concrete. Additionally, soil conditions like expansive clay can shift dramatically with moisture changes, putting immense pressure on the walls. To fully understand how to mitigate these risks, we recommend reviewing our internal article titled The Role Of Drainage Systems In Protecting Your Foundation Class. At Golden Bay Foundation Builders, we see that ignoring these issues leads to costly structural damage.

