

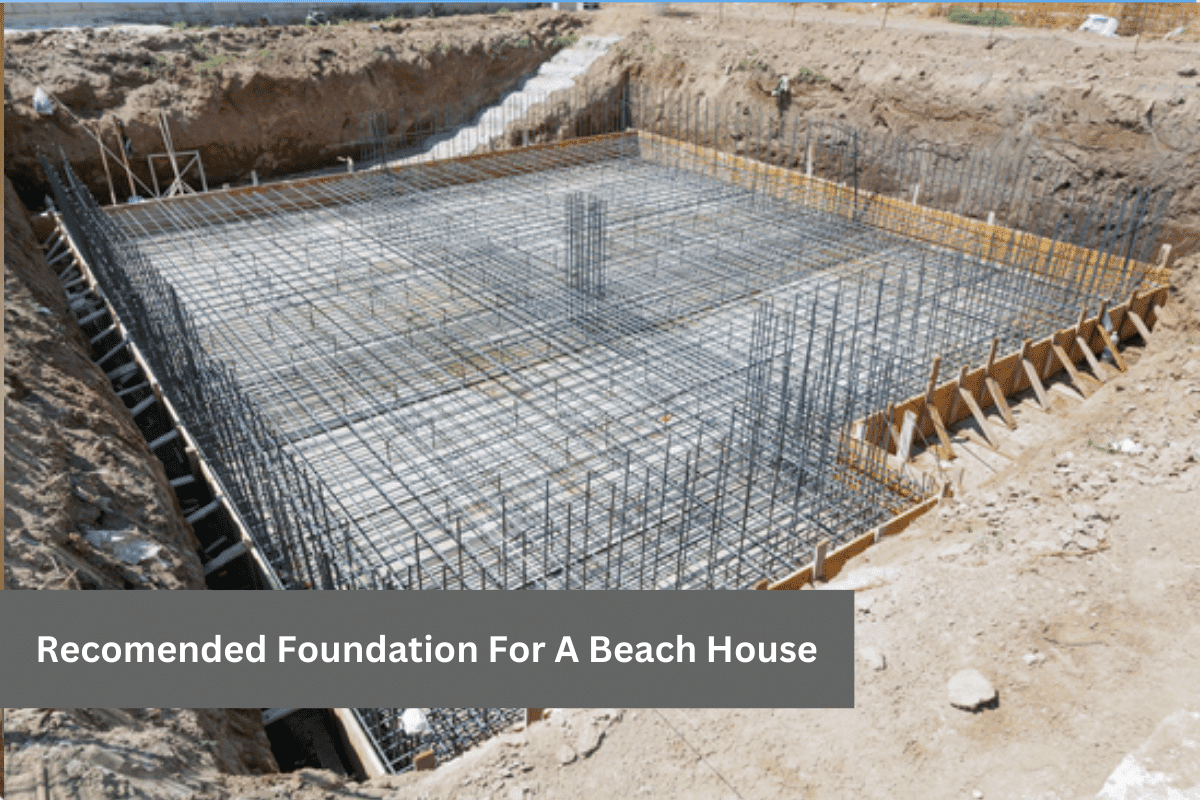
Coastal Geotechnical Dynamics and Structural Demands
Coastal beach house foundations must withstand extreme environmental forces, including severe soil liquefaction, wave action, scour, high wind loads, and intense salt air corrosion. Selecting the optimal structure requires evaluating localized geotechnical reports, expected flood elevations, and structural load requirements to ensure long-term stability and code compliance.
When we inspect beachfront homes, we evaluate dynamic soil behaviors that standard inland engineering completely ignores. Coastal sands exhibit high permeability and poor cohesion, making them susceptible to rapid erosion during coastal surge events. Deep wave scour routinely strips topsoil layers, leaving shallow footings completely unsupported and causing sudden structural failure.
In seismic coastal regions, saturated sand deposits pose a severe risk of earthquake-induced liquefaction. During high-magnitude ground shaking, water pressure within sand pores spikes, transforming solid ground into a dense fluid that cannot support structural weight. We design deep foundation systems specifically engineered to bypass these unstable upper soil layers entirely.
During a recent structural restoration project along a coastal bluff, we discovered severe differential settlement caused by deep scour beneath an old perimeter footing. The unreinforced concrete footing had dropped four inches, creating severe interior drywall tearing and door binding across the main floor. We stabilized the structure by driving high-capacity helical piers down 32 feet into dense bedded sandstone, retrofitting the home with engineered steel brackets to restore horizontal level.
Primary Beach House Foundation Types and Engineering Trade-Offs
Deep pile foundations, including hot-dip galvanized steel helical piers and reinforced concrete driven pilings, represent the most reliable structural support for coastal structures. These systems transfer structural loads deep past dynamic surface sand layers into load-bearing strata while elevating the structure above anticipated storm surges and scouring waters.
Choosing the ideal foundation configuration depends on soil strata composition, flood hazard zone designations, and localized wind uplift forces. Shallow slab-on-grade foundations carry extreme risk near open water because floodwaters easily scour supporting sand from beneath the concrete pad. Elevated deep foundations allow flood waters and storm debris to pass unimpeded underneath the main living envelope.
We regularly compare deep foundation methods based on structural performance, installation noise, soil disturbance, and long-term maintenance needs. The table below details the primary engineering characteristics and financial investments required for common coastal foundation options.
| Foundation Type | Ideal Soil Strata | Flood Resistance | Average Installation Cost (US Dollars) | Primary Structural Benefit | Common Failure Mode |
|---|---|---|---|---|---|
| Driven Concrete Pilings | Deep sand and clay layers | Exceptional (V-Zone) | 60 to 110 US dollars per linear foot | High load capacity and lateral force resistance | Sulfate attack and internal rebar spalling |
| Helical Steel Piers | Loose sand over dense bedrock | Superior (V-Zone) | 80 to 150 US dollars per linear foot | Minimal soil vibration during installation | Rapid corrosion if non-galvanized |
| Marine Timber Pilings | Medium-density sandy soils | Moderate (A-Zone) | 35 to 65 US dollars per linear foot | Cost-effective flexibility under wave impacts | Rot and marine borer infestations |
| Elevated Stem Wall Crawlspace | High-elevation dense coastal clay | Moderate (A-Zone with vents) | 45 to 80 US dollars per square foot | Utility access and thermal insulation | Hydrostatic pressure collapse without flood vents |
| Post-Tensioned Slab | High-elevation non-scour zones | Poor (Not permitted in V-Zones) | 25 to 50 US dollars per square foot | Rapid site placement on stable soil | Complete loss of support from localized scour |
Helical piers offer distinct advantages in sensitive coastal environments where heavy impact pile-driving equipment cannot access the site. We measure installation torque continually during insertion to verify that each pier achieves its designated bearing capacity in stable subterranean strata. Driven concrete pilings provide massive mass and lateral resistance, making them ideal for homes directly exposed to heavy wave action.
Material Selection for Marine Environments
Materials selected for coastal foundations must demonstrate high resistance to saltwater exposure, chemical sulfate attack, and atmospheric corrosion over a multi-decade operational lifespan. We specify sulfate-resistant Type V Portland cement, hot-dip galvanized or epoxy-coated steel, and UC4B pressure-treated marine timber to maintain structural integrity under persistent exposure.
Saltwater intrusion into standard reinforced concrete triggers rapid oxidation of embedded steel rebar, causing concrete expansion, cracking, and eventual structural spalling. To prevent this, we mix concrete using low water-to-cement ratios combined with silica fume additives to reduce permeability. According to structural guidelines detailed in the FEMA Coastal Construction Manual (FEMA P-55), using flood-damage-resistant materials below the base flood elevation is mandatory for structural longevity.
Wood members positioned in marine splash zones require heavy chemical preservative treatments to prevent rot and insect destruction. We specify wood pilings treated to UC4B or UC4C marine retention standards, which resist both fungal decay and saltwater organisms. Steel connectors, bolts, and cross-bracing must consist of Grade 316 stainless steel or hot-dip galvanized steel rated for extended service lives.
We recently resolved a severe structural decay issue on an oceanfront timber-piled residence. Salt spray had completely rusted out the original untreated steel connection plates, leaving the structural floor beams hanging unsecured. We elevated the structure on hydraulic jacks, replaced the rusted hardware with Grade 316 stainless steel custom gusset plates, and jacketed the upper timber pilings in fiber-reinforced polymer sleeves.
Coastal Building Codes and Environmental Standards
Coastal building regulations mandate compliance with strict flood, wind, and seismic performance benchmarks established by regional authorities and national engineering codes. Constructing within coastal hazard zones requires elevating structures above Base Flood Elevations, accommodating maximum anticipated wave crests, and designing structural connections capable of resisting lateral hurricane-force wind uplift.
Building codes establish two primary coastal flood hazard classifications: Zone V (Coastal High Hazard Areas) and Zone A (Special Flood Hazard Areas). Zone V properties face direct wave impacts exceeding three feet in height during base flood events, prohibiting the use of solid foundation walls or fill. In these zones, structures must rest entirely on open pilings or column foundations that allow wave action to flow through without structural resistance.
Engineering design standards published under American Society of Civil Engineers ASCE 24 standards require minimum elevation clearances, known as freeboard, above the established base flood line. Dwellings constructed in coastal V-Zones generally require at least one to three feet of freeboard above base flood level to minimize hydrodynamic impact loads. Furthermore, any enclosed space beneath the lowest elevated floor must use breakaway walls engineered to fail safely under wave forces without damaging the supporting pile structure.
We frequently consult on code compliance retrofits for older coastal structures that do not meet current ASCE 24 uplift specifications. During a recent retrofit project, we installed heavy-duty continuous tie-down rod systems from the roof framing straight down to deep concrete pile caps. This continuous load path prevents severe uplift forces from detaching the building superstructure during extreme storm events.
Real-World Coastal Case Studies and Field Solutions
Resolving complex coastal foundation failures requires rigorous geotechnical diagnostic procedures, custom structural engineering, and precision mechanical underpinning methods. We routinely address critical issues such as foundation settlement from sand erosion, severe salt corrosion on structural members, and compromised load-bearing piers across challenging shoreline properties.
On a beachfront property situated on loose dune sand, we encountered a severe settlement issue where the seaward corner of an existing home had sunk seven inches. Geotechnical core drillings confirmed that a thick layer of uncompacted, water-saturated sand extended 22 feet below grade before hitting firm bedrock. Soil liquefaction during winter storms had eroded support around the shallow perimeter footings.
To resolve this complex engineering challenge, we implemented a multi-stage underpinning strategy without demolishing the home. We positioned dual 30-ton hydraulic jacks beneath concrete lifting beams cast directly beneath the compromised foundation perimeter. We then drove steel helical piers through the saturated sand layer directly to bedrock at a depth of 26 feet, achieving a terminal installation torque of 12,000 foot-pounds.
After reaching certified torque capacity, we lifted the structure back to true level and locked the foundation weight onto heavy-duty galvanized steel foundation brackets. To protect against future beach erosion, we installed concrete curtain walls and native dune vegetation anchoring systems around the perimeter. The home has remained perfectly level through subsequent winter storm cycles and tidal surges.
Step-by-Step Coastal Foundation Selection and Engineering Protocol
Selecting and executing the ideal coastal foundation strategy follows a systematic engineering protocol to mitigate structural risks before ground breaking occurs. Following a logical progression from geotechnical testing through structural design and installation ensures compliance with coastal safety mandates and long-term performance under harsh environmental stressors.
- Perform deep geotechnical core drilling and soil laboratory analysis to establish soil load-bearing capacity, skin friction, and liquefaction risk profiles.
- Determine exact flood hazard zone designations, Base Flood Elevations, and local freeboard requirements using official flood hazard maps.
- Calculate maximum combined structural loads, including dead weight, live loads, lateral wave action, scour depth, and wind uplift resistance.
- Select the optimal deep foundation design, specifying pile depths, material grades, protective coatings, and structural connection hardware.
- Install foundation deep piers or pilings while monitoring driving resistance or helical insertion torque to verify load capacities.
- Conduct post-installation engineering inspections and load testing to certify structural compliance before erecting the upper building framing.
Frequently Asked Questions
What is the safest foundation type for a beachfront property?
Driven concrete pilings and hot-dip galvanized steel helical piers represent the safest foundation choices for beachfront homes located in high-hazard flood zones. These deep foundation systems anchor directly into deep, stable soil or bedrock beneath surface sand layers while elevating the living structure above wave impacts and tidal scour.
Can you build a beach house on a concrete slab foundation?
A concrete slab foundation is generally unsafe and prohibited in coastal high-hazard flood zones (Zone V) due to severe wave action and soil erosion risks. Slabs are only permissible on elevated coastal sites located well above base flood elevations where non-scourable soil or bedrock exists.
How deep must beach house pilings be driven into the ground?
Beach house pilings typically need to be driven 15 to 30 feet deep, depending on localized geotechnical conditions, soil friction, and anticipated scour depth. Engineers determine final pile depths based on soil bore testing and real-time installation resistance measurements to guarantee sufficient load-bearing capacity.
How do engineers protect coastal concrete foundations from saltwater corrosion?
Engineers protect coastal concrete foundations by specifying low-permeability concrete mixes containing Type V sulfate-resistant cement, pozzolans, and epoxy-coated or stainless steel rebar. Additionally, protective silane-siloxane sealants and polymer jacket encasements are applied to prevent moisture and chloride ions from contacting internal steel reinforcement.
How much does it cost to build or repair a coastal pile foundation?
Installing or retrofitting a coastal pile foundation typically costs between 35 and 150 US dollars per linear foot depending on whether timber, concrete, or steel helical piers are selected. Total project costs often range from 25,000 to 90,000 US dollars based on structural size, site accessibility, and required driving depths.
Sources
- Federal Emergency Management Agency (FEMA). FEMA P-55: Coastal Construction Manual. https://www.fema.gov/emergency-managers/risk-management/building-science/coastal-construction-manual
- American Society of Civil Engineers (ASCE). ASCE 24: Flood Resistant Design and Construction. https://www.asce.org
- Federal Emergency Management Agency (FEMA). Technical Bulletin 2: Flood Damage-Resistant Materials Requirements. https://www.fema.gov/sites/default/files/2020-07/fema_tb_2_2008.pdf
Related Articles
What Is The Best Foundation For A Summer House?
Beach House Pilings
Concrete Pilings For House
Pier and Beam Foundation Repair Services in East Bay, CA
Basement Foundation Repair
The Role Of Helical Piers In Stabilizing Sloped Properties
People Also Ask
For hot climates like Walnut Creek and Contra Costa County, a concrete slab foundation is often the most effective choice. Its solid mass resists the heat better than crawl spaces, which can trap hot air and cause wood rot. However, extreme heat and dry soil can cause slabs to crack due to shrinkage. To mitigate this, proper soil preparation and moisture control are critical. For more detailed guidance on protecting your foundation from temperature shifts, our internal article How To Prevent Foundation From Moving? offers essential maintenance tips. Golden Bay Foundation Builders recommends discussing your specific soil conditions with a local engineer to ensure the best long-term performance in our region's heat.
For building on sand, a deep foundation system is typically required to reach stable load-bearing soil. The most common solution is using concrete piers or piles driven deep into the ground, bypassing the sandy layer to anchor the structure on firmer strata below. Alternatively, a reinforced concrete raft or mat foundation can be used to distribute the building's weight evenly across the sand, reducing the risk of differential settlement. Soil compaction and proper drainage are also critical steps to prevent shifting. For homeowners in Walnut Creek and Contra Costa County, Golden Bay Foundation Builders recommends consulting a geotechnical engineer for soil analysis. For more details, please see our internal article FAQ: Foundation Repairs – Golden Bay Foundation Builders which covers these methods in depth.
The lifespan of pilings for a coastal structure depends heavily on the materials used and the local environment. In areas like Walnut Creek and Contra Costa County, where soil conditions can vary, pressure-treated wood pilings typically last between 30 and 50 years. However, for superior durability, many professionals recommend concrete or steel pilings, which can last over 75 years with proper installation. At Golden Bay Foundation Builders, we emphasize that the key to longevity is ensuring the pilings are driven deep enough to avoid soil movement and moisture damage. For a detailed breakdown of installation methods and material comparisons, please refer to our internal article Pilings Foundation.
For a swampy area with high moisture and unstable soil, a deep foundation system is generally the best option, such as piles or drilled piers. These foundations transfer the building's load to stable soil or bedrock far below the surface, bypassing the problematic topsoil. A slab-on-grade foundation is not recommended because it can crack or shift due to soil expansion and poor drainage. Proper site preparation, including soil testing and professional drainage solutions, is critical. For detailed guidance on matching foundation types to your specific soil conditions, we recommend reading our article How to Choose the Right Foundation for Your House. At Golden Bay Foundation Builders, we always emphasize that professional engineering is essential for challenging environments like swampy land.
For foundation repair in Walnut Creek and Contra Costa County, concrete pilings are a robust solution for stabilizing homes on unstable soil. These deep foundation elements are driven into load-bearing strata, bypassing weak surface soils to prevent settlement. The process involves hydraulic rams installing precast concrete piles until they reach refusal, providing immediate support. This method is ideal for homes experiencing differential settling, common in our region's clay-rich earth. For a detailed breakdown of installation steps and engineering considerations, refer to our internal article Concrete Pilings For House. At Golden Bay Foundation Builders, we recommend a geotechnical survey to determine if concrete pilings are appropriate for your specific property, ensuring long-term structural integrity.