

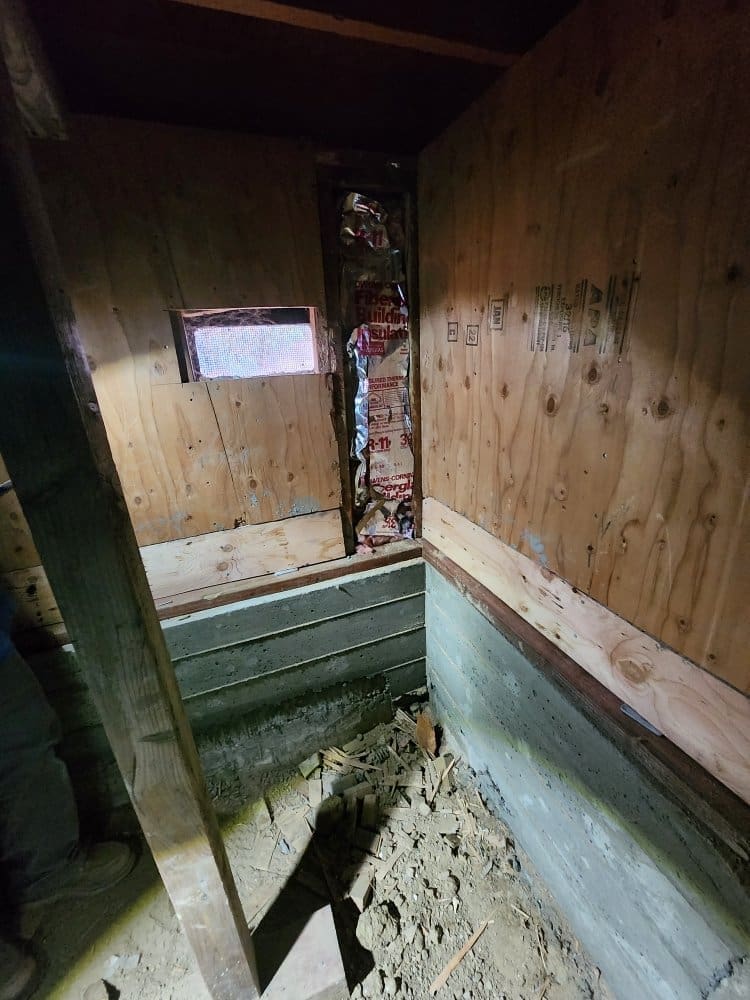
Identifying Foundation Settlement in Golden Bay Area Homes
Distinguishing harmless cosmetic settling from severe structural foundation failure in Golden Bay Area homes requires evaluating crack geometry, elevation variances, and operational door alignment. Differential movement causes diagonal stair-step masonry cracks exceeding one-eighth inch, binding exterior doors, and noticeable floor slopes. Identifying these indicators early prevents structural displacement from escalating into catastrophic foundation repair costs across Bay Area residential properties.
When we inspect properties in Oakland and Berkeley, we frequently observe subtle architectural signs long before a major failure occurs. Homeowners often report floorboards separating from baseboards, kitchen cabinets pulling away from plaster walls, or windows jammed tightly inside their frames. These symptoms signal that the sub-structural support system is bowing or shifting under unequal gravitational loads.
Cosmetic surface hairline cracks in drywall often result from minor ambient humidity changes and material expansion. In contrast, active foundation movement produces continuous fractures that propagate diagonally across wall corners and mirror structural cracks in the basement or crawl space. Measuring differential floor drop with precision water levels allows us to determine whether a home is experiencing uniform soil compression or dangerous structural settlement.
When multiple structural indicators coincide across a property, delaying technical evaluation increases the scope of required foundation stabilization. Ignoring early warnings allows moisture infiltration to rust steel rebar within concrete footings, leading to internal concrete spalling and weakened load capacity. Prompt structural diagnosis protects home equity while ensuring occupant safety across seismic and environmental hazard zones.
Geological Drivers of Bay Area Foundation Damage
Bay Area foundation damage stems primarily from highly reactive clay soil expansion, volatile seasonal rainfall patterns, and continuous seismic activity along active fault systems. Expansive clay soils shrink during summer dry spells and swell following winter rain, exerting intense hydrostatic lateral pressure against concrete stem walls. This ongoing soil expansion and contraction weakens unreinforced footings across regional residential communities.
Geological mapping from the United States Geological Survey confirms that major fault systems, including the Hayward and San Andreas faults, create continuous tectonic movement throughout the region. In areas like Concord, Walnut Creek, and Clayton, high concentrations of Montmorillonite clay act like a giant dense sponge beneath residential concrete slabs. During extended dry seasons, clay soil shrinks and recedes away from footings, removing essential bearing support and causing exterior walls to drop.
Heavy winter storms rapidly saturate the dry ground, causing expansive soil to swell with tremendous upward force. This cyclic soil heave fractures unreinforced concrete footings, causing perimeter stem walls to rotate outward or shear horizontally. Uncontrolled roof gutter runoff and improper perimeter site grading compound this distress by concentrating water along vulnerable crawl space perimeter walls.
Along coastal and bayfront soils, loose sandy fill creates severe liquefaction hazard zones during moderate to high-magnitude seismic shocks. During ground shaking, water-saturated unconsolidated soils temporarily behave like liquids, completely eliminating soil load capacity. Properties constructed over uncompacted native soil or ancient creek beds require deep underpinning solutions to bypass unstable upper soil strata entirely.
Field Case Study: Resolving Complex Hillside Settlement in Berkeley
We resolved a critical structural compromise on a 1920s hillside Berkeley home experiencing six inches of differential corner settlement and failing post-and-pier supports over slumping expansive clay. Our engineering intervention stabilized the deep soil strata using helical piers while simultaneously rebuilding damaged concrete stem walls. This comprehensive approach permanently secured the structure against future land movement.
During our initial field diagnostic, we found that previous contractors had attempted to address floor slope issues by placing temporary plastic shims atop rotting wood posts. Heavy rains caused the downhill expansive clay layer to creep downhill, allowing the unsupported corner of the residence to sink rapidly. The unbolted wood cripple walls had shifted three inches out of plumb, putting the entire structure at risk during a seismic event.
To resolve this complex structural failure permanently, our engineering team executed a four-step remediation strategy:
- Excavated four soil access pits around the sinking downhill foundation perimeter down to undisturbed soil horizons.
- Mechanically advanced heavy-duty galvanized steel helical piers twenty-two feet deep into dense rock layers until reaching verified torque resistance.
- Connected custom steel lifting brackets to the concrete footing and utilized synchronized hydraulic manifolds to gently lift the sunken foundation four and a half inches back toward level.
- Rebuilt the spalled concrete stem wall, installed continuous anchor bolts, and fastened five-eighths-inch structural plywood shear panels to reinforce the cripple walls.
By transferring the load of the building onto deep steel piers anchored into dense underlying rock, we isolated the structure from superficial clay movements. The homeowner gained a fully stabilized house, level interior floors, and code-compliant earthquake protection.
Structural Remediation Technologies and Trade-Off Analysis
Selecting the optimal foundation repair technology depends on home construction type, underlying soil bearing capacity, and structural load distributions. Hydraulic push piers and steel helical piles transfer heavy structural loads to stable bedrock, whereas carbon fiber straps and stem wall rebuilds address horizontal soil movement. Evaluating structural trade-offs ensures homeowners invest in permanent stabilization rather than temporary cosmetic fixes.
| Foundation Type | Geological Risk Factor | Primary Failure Mode | Optimal Repair Method | Structural Trade-off |
|---|---|---|---|---|
| Post and Pier | Expansive Clay & Hillside Slope Creep | Sinking pier footings & timber post decay | Helical pier underpinning & crawl space replacement | High long-term structural stability vs higher upfront investment |
| Concrete Slab | Summer Soil Desiccation & Shrinkage | Mid-slab shearing & differential perimeter sinking | Deep steel push pier installation | Permanent weight transfer to bedrock vs intrusive floor access pits |
| Concrete Stem Wall | Hydrostatic Soil Pressure & Seismic Shear | Horizontal wall bowing, spalling & concrete rotation | Carbon fiber grid straps or full stem wall rebuild | Carbon fiber avoids excavation but cannot correct severe elevation drops |
We apply conditional decision frameworks when designing foundation repair systems for our clients:
- If your property rests on expansive clay with vertical elevation loss exceeding one inch, prioritize deep steel pier underpinning over superficial mudjacking.
- If your crawl space stem wall exhibits horizontal flex or bowing under three-inch deflection without concrete crushing, select carbon fiber reinforcement grids.
- If severe concrete degradation and rebar oxidation have compromised structural integrity, mandate a complete concrete stem wall replacement with epoxy-anchored rebar.
- If your hillside residence experiences slope creep, integrate deep helical anchors combined with retaining drainage networks to divert subsurface water flow.
Relying on quick surface repairs like filling cracks with epoxy without stabilizing the underlying soil guarantees future structural movement. We always address soil conditions and foundation load paths simultaneously to deliver long-lasting structural performance.
Seismic Retrofitting and the Earthquake Brace + Bolt Initiative
Seismic retrofitting secures pre-1980 raised foundation homes by anchoring wood framing directly to concrete footings and strengthening unreinforced cripple walls with structural plywood. This structural reinforcement prevents homes from sliding or collapsing off their foundations during heavy ground shaking. Qualifying Bay Area homeowners can offset project expenses by securing financial incentives through official state assistance initiatives.
Homes constructed prior to modern 1979 California building codes frequently lack critical mechanical connections between wood floor framing and concrete foundations. During seismic events, unanchored wood structures can slide off their perimeter footings, resulting in total loss of structural support and severed utility lines. Installing heavy-duty anchor bolts, structural framing connectors, and structural plywood shear walls creates a continuous load path that absorbs lateral seismic forces.
Through the state-sponsored Earthquake Brace + Bolt Program, qualifying California homeowners can access grants up to three thousand US dollars to complete code-compliant seismic retrofits. Income-eligible households may also qualify for supplemental grants covering up to one hundred percent of retrofitting costs depending on local regional guidelines. These grant programs make critical structural upgrades accessible to residents in high-risk fault zones throughout Oakland, Berkeley, and surrounding areas.
As licensed foundation contractors, we manage the entire retrofit workflow, from pulling municipal permits and engineering structural plans to executing installation and submitting final compliance documentation. Retrofitting strengthens older housing stock against future seismic shocks while helping property owners secure lower residential insurance premiums.
Financial Investment and Cost Variables for Foundation Repair
Foundation repair costs across the Bay Area vary based on structural damage severity, foundation access constraints, chosen engineering methods, and required municipal permits. Minor epoxy crack injections cost under two thousand US dollars, whereas complex foundation underpinning using deep steel piers ranges between fifteen thousand and fifty thousand US dollars. Obtaining comprehensive structural inspections ensures precise line-item project estimates.
Key factors influencing overall financial investment include:
- Structural Damage Severity: Localized hairline crack repair requires minimal labor, whereas multi-inch elevation recovery across an entire home demands extensive mechanical lifting equipment.
- Access and Space Constraints: Tight crawl spaces or restricted zero-lot-line urban parcels in San Francisco and Berkeley increase manual excavation hours.
- Engineering and Material Specifications: Deep heavy-duty steel helical piers and industrial carbon fiber composites carry higher material costs than basic concrete footings but deliver superior load capacity.
- Permitting and Structural Engineering Fees: Municipal plan checks, soil reports, and engineering sign-offs add necessary compliance oversight to structural repair scopes.
We recommend avoiding verbal quotes that lack detailed site elevations, soil testing data, and step-by-step structural specifications. Transparent engineering proposals break down material, labor, permit, and site preparation costs so homeowners know exactly where their capital is deployed.
Investing in permanent structural remediation protects your home’s equity, eliminates secondary drywall and plumbing damage, and satisfies mandatory seller structural disclosure requirements during future real estate transactions.
Frequently Asked Questions
How do we determine if wall cracks indicate serious structural damage?
We evaluate crack width, orientation, and progression, treating diagonal cracks wider than one-eighth inch or cracks accompanied by sticky doors as clear signs of structural foundation settlement. Hairline vertical cracks in drywall typically reflect normal drywall tape age or humidity changes, whereas stair-step cracks through exterior concrete or stucco indicate active soil movement beneath footings.
What is the typical timeframe required to complete foundation underpinning?
Most residential foundation underpinning projects require between three and seven working days from initial excavation through steel pier installation, lifting, and backfilling. Complex projects involving difficult hillside access or extensive concrete stem wall reconstruction may require up to two full weeks to complete all structural engineering and municipal inspection steps.
Does seismic retrofitting prevent all structural damage during a major earthquake?
Seismic retrofitting prevents homes from sliding off footings or experiencing catastrophic cripple wall collapse, though non-structural cosmetic damage like drywall cracking may still occur. By creating a continuous load path with steel anchor bolts and plywood shear walls, retrofitting preserves structural integrity and keeps the building safe for post-earthquake occupancy.
Why do homes in Oakland and Berkeley experience higher foundation settlement rates?
Homes in Oakland and Berkeley experience high settlement rates because they are frequently built over highly expansive clay soils, steep hillside topographies, and near active seismic traces like the Hayward Fault Zone. Seasonal drying and wetting cycles cause these reactive clay soils to shrink and swell continuously, shifting footings that lack deep bedrock anchoring.
Can foundation repairs be completed without excavating the home floor slab?
Yes, we can perform structural underpinning and stem wall stabilization using exterior perimeter excavation access pits or targeted crawl space entry points without breaking interior concrete floor slabs. When slab foundation repairs require interior stabilization, we utilize compact hydraulic drive equipment or micro-drilled polyurethane injection ports to minimize disruption to liveable interior rooms.
Sources
- United States Geological Survey (USGS) Earthquake Hazards Program: https://www.usgs.gov
- California Residential Mitigation Program – Earthquake Brace + Bolt: https://www.crmp.org
People Also Ask
Foundation issues often stem from soil movement, poor drainage, or improper construction. In areas like Walnut Creek and Contra Costa County, expansive clay soils are a primary culprit, causing heaving and cracking. Common signs include uneven floors, doors that stick, and visible cracks in walls or brickwork. Settlement can occur when soil beneath the foundation compresses, while upheaval happens when soil expands with moisture. Water damage from leaky gutters or poor grading can weaken concrete. For homeowners in our region, understanding these risks is key. Golden Bay Foundation Builders recommends proactive monitoring. For more on environmental factors, our internal article Understanding Coastal Salt Air Damage to Foundations: Prevention and Solutions provides valuable insights on preventing salt air damage, which is relevant for coastal influences in the Bay Area.
The best time of year for foundation repair in Walnut Creek and Contra Costa County is typically during the dry summer and early fall months. This period offers stable soil conditions and minimal rainfall, which is critical for concrete curing and excavation work. Wet winter soil can shift and complicate the repair process, while extreme heat is rarely a concern here. For a deeper look at seasonal factors, our internal article What Is The Best Time Of Year For Foundation Repair? provides excellent guidance. Golden Bay Foundation Builders always recommends scheduling a professional inspection during these drier months to ensure optimal results and long-term stability for your home.
Determining if a house has a foundation issue begins with a thorough visual inspection. Look for clear warning signs such as cracks in drywall, especially around door frames and windows, or doors and windows that stick or fail to latch properly. Exterior signs include visible cracks in the brick or concrete slab, or gaps where the walls meet the floor or ceiling. Uneven or sloping floors are a major indicator of settlement. If you notice these symptoms in your Walnut Creek or Contra Costa County home, it is critical to act quickly. For a professional assessment, consult a local expert like Golden Bay Foundation Builders. To understand the severity of the issue, please review our internal article titled How Much Foundation Sinking Is Acceptable?.
Selling a house with foundation issues is legal, but you must disclose known defects. In California, sellers are required by law to provide a Transfer Disclosure Statement (TDS) detailing any material problems, including foundation damage. Failing to disclose can lead to lawsuits for fraud or misrepresentation. Many buyers will request a foundation inspection, and you may need to negotiate repairs or a price reduction. For professional guidance on your specific situation, refer to our internal article titled FAQ: Foundation Repairs – Golden Bay Foundation Builders. Golden Bay Foundation Builders recommends consulting a real estate attorney to ensure compliance with local disclosure laws in Walnut Creek and Contra Costa County.

