

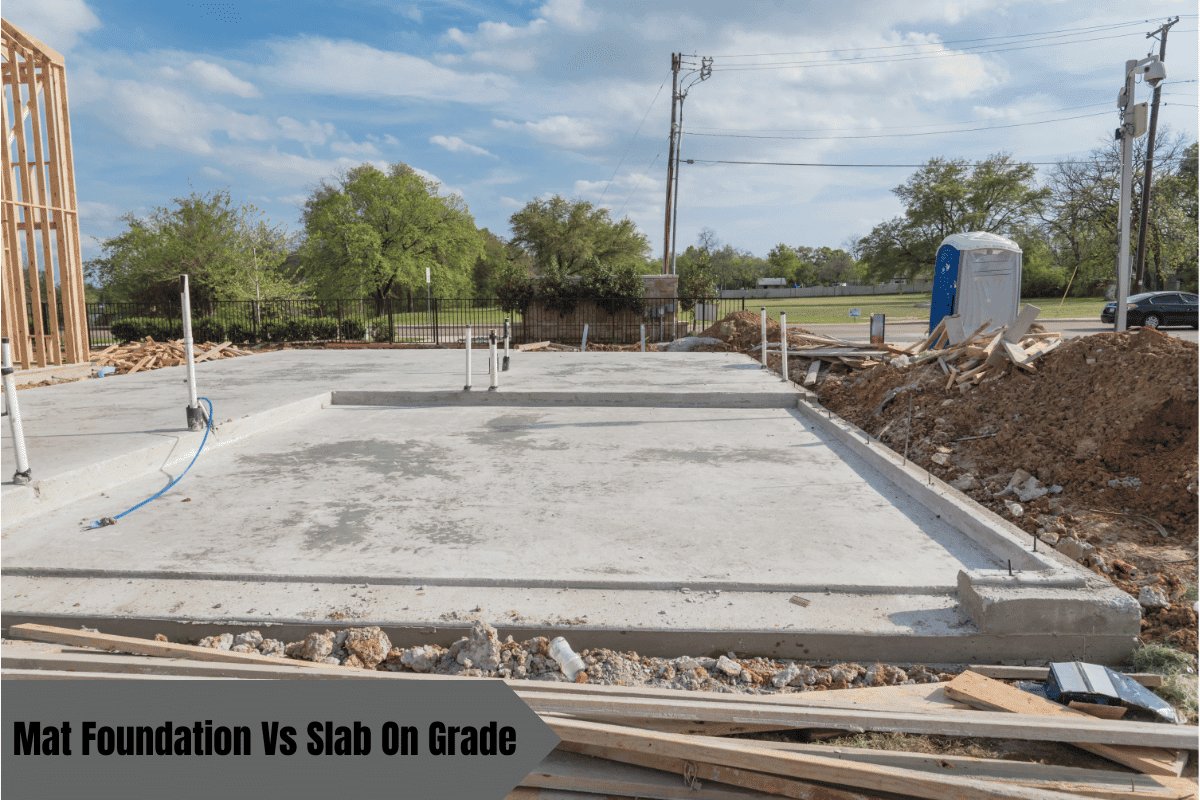
Mat Foundation vs Slab-on-Grade: The Complete Guide to Choosing the Right Foundation (With Cost, Soil, Seismic & Climate Data)
Choosing Between Mat Foundations and Slab-on-Grade
Mat foundations provide a continuous, heavy-duty structural raft designed for weak soils, expansive clay, or high-seismic zones, whereas slab-on-grade foundations offer a cost-effective 4-to-6-inch concrete floor relying on perimeter footings for stable ground. We recommend mat foundations when soil bearing capacity falls below 2,000 psf or expansive clay dominates the site. Conversely, we deploy slab-on-grade foundations on well-draining, high-capacity soil exceeding 3,000 psf for low-rise residential projects.
Foundation Definitions and Structural Distinctions
Mat foundations act as monolithic structural rafts spanning the full footprint, while slab-on-grade systems serve primarily as finished floor slabs supported by isolated footings. Understanding these fundamental mechanical differences allows property owners to select the proper engineering approach for their specific soil profiles. We analyze structural loads and ground capacity before recommending either system.
Mat Foundation (Raft Foundation) Mechanics
A mat foundation is a continuous, monolithic reinforced concrete slab extending under the entire footprint of a building. It transfers dead, live, and seismic forces to the underlying soil as a single rigid element. Across residential projects, thickness ranges from 10 to 14 inches, while commercial structures can exceed 8 feet in depth. Two-way top and bottom rebar cages resist positive and negative bending moments across soft soil strata.
This slab system reduces contact pressure on soils possessing bearing capacities under 2,000 psf, making it ideal for variable fills and plastic clays.
Slab-on-Grade Foundation Mechanics
A slab-on-grade foundation features a concrete floor slab, typically 4 to 6 inches thick, poured directly over compacted subgrade. The slab itself carries minimal structural building weight, transferring structural column and wall loads to perimeter footings or grade beams. A vapor barrier (6-mil to 15-mil polyethylene) sits beneath the slab to impede soil moisture migration. Light steel mesh or rebar reinforcement resides within the concrete to control shrinkage cracking rather than support heavy flexural stresses.
We restrict standard slab-on-grade foundations to stable granular soils with allowable bearing pressures exceeding 3,000 psf.
Detailed Technical Comparison
Choosing between these systems requires analyzing load distribution, material volume, initial capital, and expected building longevity. Mat foundations require greater excavation and concrete volume but offer superior structural rigidity over volatile ground. Slab-on-grade applications significantly reduce initial material and labor costs on competent soil profiles.
| Criteria | Mat Foundation | Slab-on-Grade Foundation |
|---|---|---|
| Primary function | Structural load-bearing element for entire building | Finished floor; loads borne by separate footings |
| Typical thickness | 10 inches to 8 feet | 4 to 6 inches (residential), 8 to 12 inches (commercial) |
| Reinforcement | Two-way top and bottom rebar cages | Welded wire mesh or light rebar (crack control) |
| Minimum soil bearing capacity | Functions on soils below 2,000 psf | Requires 3,000 psf or higher for reliable performance |
| Cost range (2026 Bay Area) | 22 to 43 dollars per sq ft | 8 to 16 dollars per sq ft |
| Excavation depth | 2 to 4 feet below grade (deeper for basements) | 6 to 12 inches below finished floor |
| Construction timeline (residential) | 3 to 6 weeks | 1 to 2 weeks |
| Seismic performance | Excellent – integral diaphragm resists lateral forces | Fair – requires supplemental shear walls and hold-downs |
| Frost resistance | Extends below frost line or uses engineered insulation | Requires Frost-Protected Shallow Foundation (FPSF) in cold climates |
| Utility access | Extremely difficult – pipes embedded in structural concrete | Difficult – slab demolition required for under-slab repairs |
| Expected lifespan | 75 to 100+ years | 50 to 75 years |
| Best soil types | Expansive clay, loose sand, compressible silt, fill | Stable, well-compacted granular soils with low plasticity |
Real-World Case Studies: Bay Area Engineering Fieldwork
Real-world performance testing in Northern California demonstrates how soil variations demand customized structural foundations to protect structural integrity. Our field engineering teams frequently diagnose complex site challenges involving expansive clay, liquefiable Bay mud, and uncompacted historic fill. Below, we examine two complex engineering cases from our field operations and detail how we resolved them.
Case Study 1: Resolving Differential Settlement on Alameda Bay Mud
On an infill residential site in Alameda, uncompacted fill over deep Bay Mud caused 3.5 inches of differential settlement in a traditional perimeter footing system. According to U.S. Geological Survey (USGS) hazard mapping, coastal Bay Mud deposits present high liquefaction and extreme settlement risks during seismic events. We removed the failed foundation, stabilized the upper subgrade using chemical lime injection, and installed a 12-inch monolithic mat foundation with two-way grade 60 rebar cages. This rigid raft distributed structural loads uniformly across the weak subgrade, completely eliminating differential settlement without requiring deep pile driving.
Case Study 2: Mitigating Expansive Clay Uplift in the East Bay Hills
In the Orinda hills, highly plastic expansive clay caused 2-inch vertical displacement and extensive cracking in an existing slab-on-grade home. High water tables during winter storms induced massive swelling pressures that exceeded the unreinforced slab’s flexural resistance. We retrofitted the structure by injecting high-density polyurethane foam underneath the interior slab to re-level floor elevations and fill subsurface voids. We then excavated deep perimeter French drains, installed a 15-mil ASTM E1745 Class A vapor retarder, and anchored seismic hold-downs to perimeter grade beams to satisfy California Building Code requirements.
Soil Conditions: The Decisive Engineering Factor
Soil bearing capacity, expansion index, and groundwater depth dictate whether a mat raft or slab-on-grade foundation is required. Soft clays and loose silts demand the unified load distribution of a mat system to avoid structural failure. Dense sand and gravel allow for simpler slab-on-grade solutions.
Soil Bearing Capacity Thresholds
Soil bearing capacity below 2,000 psf mandates a mat foundation to spread concentrated structural weight over a large area. When bearing capacity measures between 2,000 and 3,000 psf, both foundation types remain viable depending on structural weight and lateral seismic loads. Bearing capacities above 3,000 psf allow us to build cost-effective slab-on-grade foundations with spread footings.
Expansive Soils and the Mat Foundation Advantage
Expansive clay soils swell significantly during wet winter months and shrink during dry summers, creating severe vertical uplift pressures. A rigid mat foundation counteracts clay swelling through massive concrete dead load and continuous internal rebar reinforcement. Monolithic mat raft designs eliminate localized stress concentrations, preventing non-uniform settlement across the building envelope. Combining a heavy mat slab with chemical subgrade stabilization provides complete protection against soil volume changes.
Optimal Soil Parameters for Slab-on-Grade Systems
Slab-on-grade construction functions reliably only when resting on well-compacted granular subgrade with a plasticity index below 15. The underlying soil strata must remain uniform across the entire building footprint without organic material or uncompacted fill. Groundwater tables must remain at least 4 feet below the finished floor elevation to prevent subgrade saturation. Allowable soil bearing capacity must reliably exceed 3,000 psf to support load-bearing perimeter footings.
Cost Analysis: Construction and Lifecycle Economics
Mat foundations require substantially higher upfront investment in concrete, rebar, and excavation compared to basic slab-on-grade systems. However, life-cycle costs often favor mat foundations on marginal soils due to avoided structural repairs and underpinning. We provide detailed estimates based on current Bay Area labor and material pricing.
Initial Construction Costs (Bay Area Market Standards)
Initial cost differences stem from concrete volume, rebar density, excavation depth, and specialized site prep. Mat foundations require continuous steel cages and heavier concrete pours, driving up material and placement expenses. Slab-on-grade construction minimizes steel and concrete consumption, delivering immediate cost efficiency on strong soils.
| Cost Category | Mat Foundation (per sq ft) | Slab-on-Grade (per sq ft) |
|---|---|---|
| Site preparation & excavation | 3 to 6 dollars | 1 to 3 dollars |
| Concrete material | 8 to 15 dollars | 3 to 5 dollars |
| Steel reinforcement | 4 to 8 dollars | 1 to 2 dollars |
| Formwork and labor | 5 to 10 dollars | 2 to 4 dollars |
| Engineering and design | 2 to 4 dollars | 1 to 2 dollars |
| Total estimated range | 22 to 43 dollars | 8 to 16 dollars |
| Typical 2,000 sq ft home total | 44,000 to 86,000 dollars | 16,000 to 32,000 dollars |
Lifecycle Cost Considerations
Plumbing leaks beneath a slab-on-grade foundation cost between 2,000 and 10,000 dollars to repair due to concrete slab demolition. Epoxy injection for slab crack repairs averages 500 to 2,500 dollars per occurrence on settling grade slabs. Mat foundations experience far fewer structural cracking incidents over their multi-decade operational lifespan. Long-term thermal mass provided by continuous mat concrete slabs can lower heating and cooling costs over time.
Seismic Performance and Regional Building Codes
The San Francisco Bay Area falls under Seismic Design Categories D, E, and F, requiring robust foundation engineering to resist ground shaking. Mat foundations act as rigid diaphragms that unify structural response during earthquake acceleration. Slab-on-grade systems require additional anchor bolts, hold-downs, and shear panels to resist lateral forces.
Mat Foundations in High-Seismic Zones
A monolithic mat foundation creates a rigid structural diaphragm that transfers lateral seismic forces directly into the surrounding soil. Under American Society of Civil Engineers (ASCE 7-22) standards, structural foundations must withstand severe lateral shear and overturning moments. In Seismic Design Categories D, E, and F, ACI 318-19 requires integrated mat beams to function as ductile energy-dissipating elements. The massive mass of a mat slab provides exceptional resistance against building overturn during major fault slip events.
Slab-on-Grade Seismic Retrofits and Limitations
A thin slab-on-grade floor slab cannot act as a primary lateral force-resisting system during a seismic event. Existing wood-frame homes built on slab foundations require cripple wall plywood bracing and mechanical hold-downs to resist seismic shear forces. Typical seismic retrofit costs for existing Bay Area slab-on-grade homes range from 3,000 to 7,000 dollars. State grant programs like Earthquake Brace + Bolt can cover a substantial portion of these retrofitting expenses for qualifying properties.
Climate Adaptations: Moisture, Frost, and Thermal Control
Northern California’s wet winters and varying soil moisture demand strict water vapor management beneath all concrete slabs. Cold microclimates in mountain regions require frost protection to prevent subgrade ice expansion. Proper waterproofing prevents interior floor failures, mold growth, and soil saturation.
Frost Protection and Thermal Insulation Requirements
Where seasonal frost depth exceeds 12 inches, slab-on-grade systems require frost-protected shallow foundation (FPSF) detailing or deep footing trenches. FPSF designs utilize vertical extruded polystyrene (XPS) insulation boards on slab edges and horizontal wing insulation in the soil. Granular drainage beds and drain tiles prevent liquid water accumulation around the slab perimeter. Mat foundations naturally extend below surface frost depths, eliminating the need for complex perimeter insulation wings.
Moisture Barriers and Subgrade Waterproofing
Slab-on-grade foundations require a minimum 6-mil or 10-mil polyethylene vapor retarder with sealed 6-inch lap seams beneath the concrete. In high water table areas, ASTM E1745 Class A vapor barriers paired with a 4-inch capillary drainage bed block water movement. Mat foundations acting as basement floors require full exterior membrane waterproofing and perimeter drainage channels. Sump pump systems ensure groundwater remains suppressed well below the base of the concrete mat.
Structural Typologies of Mat Foundations
Engineers utilize six distinct mat foundation configurations depending on structural load distribution and soil bearing capacity. Matching the structural layout to site conditions optimizes concrete usage and structural stiffness.
- Flat Plate Mat: A uniform thickness slab reinforced top and bottom, ideal for light to moderate uniform column loads.
- Plate Thickened Under Columns: Localized slab drops beneath heavy interior columns to resist severe punching shear forces.
- Two-Way Beam and Slab: A grid of inverted reinforced concrete beams integrated with the slab to handle irregular column spans.
- Rigid Frame Mat: Structural foundation slab combined with concrete basement walls to form a rigid structural box.
- Piled Mat (Piled Raft): A structural mat supported by helical piers or driven piles to transfer heavy loads through weak soil layers.
- Cellular Mat: A deep grid of interconnected concrete webs forming cellular voids that reduce slab dead weight while maximizing structural stiffness.
Step-by-Step Construction Sequences
Constructing concrete foundations requires meticulous soil testing, precise formwork, heavy steel placement, and continuous concrete pouring. Deviations in compaction or curing can compromise long-term structural load capacity.
Mat Foundation Construction Sequence
- Conduct geotechnical soil borings and laboratory testing to establish allowable bearing capacity and groundwater elevations.
- Excavate the full building footprint to design depth, establishing a level subgrade working platform.
- Compact the native subgrade to 95 percent maximum dry density and place a granular gravel subbase.
- Install heavy-duty underslab waterproofing membranes and vapor barriers with sealed seam overlaps.
- Erect perimeter formwork and tie double-layer steel rebar cages with specified chair supports.
- Place structural concrete continuously via boom pumps, utilizing internal mechanical vibrators to eliminate air voids.
- Apply wet curing blankets or chemical curing compounds, maintaining moisture for a minimum of 7 days.
- Perform structural inspection, taking concrete test cylinders to verify 28-day compressive strength requirements.
Slab-on-Grade Construction Sequence
- Clear surface topsoil, organic vegetation, and loose debris from the site footprint.
- Compact native subgrade soil and spread 4 to 6 inches of crushed aggregate rock base.
- Lay a continuous polyethylene vapor barrier across the gravel bed, taping all penetrations and joints.
- Dig perimeter footing trenches and interior thickened grade beams below designated frost depth.
- Install perimeter footing rebar cages and position welded wire mesh or reinforcing steel on slab chairs.
- Pour concrete continuously, screeding and power-floating the surface to establish finished floor elevation.
- Maintain moist curing conditions over 7 days to maximize concrete surface tensile strength.
- Saw-cut control joints within 24 hours of placement to manage concrete shrinkage stresses.
| Construction Phase | Mat Foundation Timeline | Slab-on-Grade Timeline |
|---|---|---|
| Site Investigation & Testing | 2 to 4 weeks | 1 to 2 weeks |
| Excavation & Subgrade Prep | 3 to 7 days | 2 to 4 days |
| Vapor Barrier & Waterproofing | 1 to 2 days | 1 day |
| Formwork & Reinforcement | 3 to 7 days | 1 to 2 days |
| Concrete Placement & Pour | 1 day | 1 day |
| Curing & Quality Testing | 7 to 28 days | 7 to 28 days |
| Control Joint Saw Cutting | Not required | 1 day |
Warning Signs and Failure Diagnostics
Early detection of foundation movement prevents catastrophic structural collapse and reduces long-term repair costs. Property owners should monitor structural elements for signs of soil movement, concrete distress, or water intrusion.
Mat Foundation Failure Indicators
- Unexplained tilting or uniform settlement across the entire building footprint.
- Cracks wider than 1/8 inch developing in perimeter concrete foundation walls or mat edges.
- Binding exterior doors, jamming window frames, or floor slope variations exceeding 1/4 inch per 10 feet.
- Punching shear cracks radiating around heavy internal support columns or structural shear walls.
Slab-on-Grade Failure Indicators
- Spiderweb shrinkage cracking or wide diagonal settlement cracks extending across finished floor surfaces.
- Vertical displacement or offset lips across slab control joints caused by differential subgrade movement.
- Efflorescence powder, damp carpets, or floor adhesive failure resulting from vapor barrier punctures.
- Frost heave lifting or localized soil erosion beneath slab perimeter footings.
Maintenance Schedules and Longevity Benchmarks
Proper maintenance extends foundation lifespan and protects interior structural finishes from moisture damage. Routine inspections allow homeowners to address small drainage or joint issues before major settling occurs.
Mat Foundation Maintenance Protocols
Inspect accessible concrete mat perimeters and utility penetration seals annually for water infiltration. Schedule a structural engineering evaluation every 5 years to measure building levelness and monitor hairline stress cracks. Ensure surface grading slopes away from the structure at a minimum 5 percent slope for the first 10 feet. Properly constructed mat foundations deliver service lifespans exceeding 100 years under normal environmental conditions.
Slab-on-Grade Maintenance Protocols
Perform annual visual inspections of exterior slab edges, control joints, and interior concrete floors. Seal open slab cracks and expansion joints with elastomeric polyurea sealant to prevent water infiltration into subgrade soils. Inspect roof gutters, downspout extensions, and French drain outlets to prevent water pooling near perimeter footings. Standard slab-on-grade foundations maintain a useful service life of 50 to 75 years when protected from moisture and soil movement.
Step-by-Step Decision Framework
Selecting the correct foundation requires systematic analysis of soil mechanics, building loads, regional seismic hazard, and budget constraints. Following an engineering decision process avoids costly structural retrofits during building construction.
- Obtain a comprehensive geotechnical soil report detailing allowable soil bearing pressure, clay expansion index, and groundwater depth.
- Calculate total building dead and live loads to determine if individual spread footings would exceed 50 percent of the building footprint.
- Assess site frost depth and climate exposure to determine if frost-protected shallow details or deep mats are required.
- Identify the Seismic Design Category and local liquefaction hazard zones using current municipal geologic maps.
- Weigh long-term ownership goals and initial capital investment to choose between lower initial costs or superior multi-decade structural durability.
Engineering and Repair Services by Golden Bay Foundation Builders
Golden Bay Foundation Builders brings decades of specialized engineering experience to residential and commercial foundation projects across Northern California. We specialize in foundation repair, underpinning, seismic retrofits, and new foundation construction tailored to complex Bay Area soils.
- Foundation Underpinning & Leveling: Installation of deep steel push piers and helical anchors to restore settled structures.
- Monolithic Mat & Raft Construction: Precision concrete engineering for heavy builds and expansive clay subgrades.
- Seismic Retrofitting & Shear Wall Anchoring: Bolt retrofits, cripple wall strengthening, and hold-down installations meeting modern California codes.
- Polyurethane Slab Lifting & Mudjacking: High-density foam injection to lift sunken floor slabs and fill subgrade voids.
- Drainage & Waterproofing Engineering: Exterior French drains, curtain drains, vapor barriers, and sump pump installations.
- Crawl Space Encapsulation & Repair: Vapor retarder installation, structural post replacement, and humidity control.
- Helical Pier Installation: Deep foundation solutions engineered for uncompacted fills and liquefaction zones.
- Soft-Story Building Strengthening: Steel moment frame and shear wall retrofits for multi-family residential structures.
Contact Golden Bay Foundation Builders today to schedule your comprehensive on-site foundation inspection and engineering evaluation.
Frequently Asked Questions
Can I convert an existing slab-on-grade foundation to a mat foundation?
No, converting an existing slab-on-grade into a mat foundation is impossible because mat foundations require continuous structural thickness and heavy steel rebar cages beneath the entire footprint. Converting would require complete demolition of the existing structure and floor slab. Instead, settled slab-on-grade foundations are stabilized using helical piers, push piers, or polyurethane foam injection.
How do I know if my building site requires a mat foundation?
A geotechnical soil report dictates whether your building site requires a mat foundation based on soil bearing capacity and expansion potential. Sites with allowable bearing capacities below 2,000 psf, high liquefaction risks, or expansive clay soils with plasticity indices over 25 mandate mat foundations. Our engineering team reviews soil boring data to select the optimal foundation design.
What is the cost difference between a mat foundation and a slab-on-grade in the Bay Area?
In the Bay Area, a mat foundation for a typical 2,000-square-foot home ranges from 44,000 to 86,000 dollars, while a slab-on-grade costs between 16,000 and 32,000 dollars. Higher concrete volumes, dense steel reinforcement cages, and deeper excavation drive up mat foundation expenses. However, mat foundations prevent catastrophic repair costs on unstable or expansive subgrades.
Does a slab-on-grade foundation require seismic retrofitting in Northern California?
Yes, older slab-on-grade foundations in Northern California frequently require seismic retrofitting to comply with updated California Building Code standards. Essential retrofits include installing foundation anchor bolts, mudsill plates, hold-down brackets, and plywood shear walls to prevent structure displacement during earthquakes. We inspect existing slab foundations to design code-compliant seismic retrofit packages.
What is the expected lifespan of a mat foundation compared to a slab-on-grade foundation?
A properly engineered mat foundation lasts between 75 and over 100 years due to its heavy concrete mass and continuous two-way rebar reinforcement. Slab-on-grade foundations typically last 50 to 75 years, as they are more vulnerable to soil movement and moisture intrusion. Diligent subgrade drainage maintenance significantly extends the operational lifespan of both foundation types.
Sources
- American Concrete Institute. ACI 318-19: Building Code Requirements for Structural Concrete. Concrete Institute Publications.
- American Society of Civil Engineers. ASCE/SEI 7-22: Minimum Design Loads and Associated Criteria for Buildings and Other Structures. ASCE Standards. https://www.asce.org/publications-and-news/standards
- International Code Council. 2021 International Residential Code (IRC) & California Building Code (CBC) Title 24. ICC Codes.
- U.S. Geological Survey. San Francisco Bay Area Liquefaction and Earthquake Hazard Maps. USGS Earthquake Hazards Program. https://www.usgs.gov/programs/earthquake-hazards/science/san-francisco-bay-area-liquefaction-hazard-maps
- ASTM International. ASTM E1745-17: Standard Specification for Plastic Water Vapor Retarders Used in Contact with Soil or Granular Fill under Concrete Slabs. ASTM Standards.
- Golden Bay Foundation Builders. Bay Area Foundation Repair and Seismic Retrofitting Services. https://goldenbayfoundationbuilders.com
Related Articles
Bay Area Foundation Maintenance: A Seasonal Guide For Homeowners
Can You Use A Slab Foundation In Cold Climates?
Foundation Repair Vs. Replacement: A Decision Guide For Bay Area Homeowners
Floating Foundations: The Ultimate Guide To Stability And Safety In Construction
Golden Bay’s Top Foundation Challenges In Historic Neighborhoods
People Also Ask
No, a mat foundation and a slab on grade are not the same, though they are often confused. A mat foundation, also known as a raft foundation, is a thick, reinforced concrete slab that supports an entire structure by spreading its load over a large area of soil. It is designed to bear the weight of columns and load-bearing walls, and it is typically used in poor soil conditions. In contrast, a slab on grade is a thinner concrete slab that rests directly on the ground and is primarily used as a floor surface, not as a primary structural support for the building. For more detailed distinctions, you can read our article Floating Foundations: The Ultimate Guide to Stability and Safety in Construction, which covers these concepts thoroughly. Golden Bay Foundation Builders always recommends consulting a structural engineer to determine the correct foundation type for your project in Walnut Creek CA.
Mat foundations, while excellent for distributing heavy loads over soft soil, do come with several disadvantages. First, they require a high volume of concrete and steel reinforcement, making them significantly more expensive than shallow foundations like slabs or footings. This cost is compounded by the extensive excavation and labor needed. Second, their large, rigid design makes them susceptible to differential settlement if soil conditions vary greatly across the site. Third, repairs or modifications to utilities beneath the mat are extremely difficult and costly after construction. For a full breakdown of foundation types and their pros and cons, including mat foundations, we recommend reading our internal article How to Build a House Foundation: The Definitive Step-by-Step Guide. At Golden Bay Foundation Builders, we always evaluate site-specific soil conditions to determine if a mat foundation is the most practical choice for your project.
For most residential projects in Walnut Creek and Contra Costa County, a slab on grade is generally the more cost-effective option compared to a crawl space. Slabs require less excavation, fewer materials for the foundation walls, and no sub-floor framing, which significantly reduces labor and material costs. However, the choice is not purely financial. A crawl space offers easier access to plumbing and electrical systems and can be better for sloped lots. Before deciding, we recommend reviewing our internal article How to Choose the Right Foundation for Your House for a detailed breakdown of costs and structural considerations. Golden Bay Foundation Builders always advises homeowners to weigh long-term maintenance against upfront savings.
A slab on grade foundation, while cost-effective, presents several notable disadvantages. The primary drawback is limited access to plumbing and electrical lines, which are embedded directly in the concrete. If repairs are needed, you often must break up the slab, which is a costly and invasive process. Additionally, this foundation type offers poor insulation from ground moisture and cold, which can lead to higher energy bills and a less comfortable interior temperature. In areas with expansive clay soils, common in parts of Contra Costa County, the slab is susceptible to cracking from soil movement. For homeowners considering alternatives, Golden Bay Foundation Builders recommends reading our internal article How to Build a House Foundation: The Definitive Step-by-Step Guide to understand all construction options.
A slab on grade foundation is a single layer of concrete, typically 4 to 6 inches thick, poured directly onto prepared soil. This type of foundation is popular in Walnut Creek and Contra Costa County for its cost-effectiveness and durability. It integrates the foundation and the floor slab into one monolithic pour, which provides a solid base that resists shifting and moisture intrusion when properly installed. For homeowners considering this option, proper soil preparation and vapor barrier installation are critical to prevent cracking and moisture issues. For more detailed guidance on maintaining your slab foundation through seasonal changes, we recommend reviewing Bay Area Foundation Maintenance: A Seasonal Guide For Homeowners. Golden Bay Foundation Builders often advises clients that regular drainage maintenance is key to preserving the integrity of slab on grade foundations in our local climate.
For residential construction in Walnut Creek and Contra Costa County, the terms "slab on grade" and "slab on ground" are often used interchangeably to describe a concrete foundation poured directly onto prepared soil. However, industry professionals typically prefer the term "slab on ground" as it more accurately describes the engineering principle: the slab transfers its load directly to the earth beneath it. A true "slab on grade" is a more general term that can include slabs elevated slightly above the final grade. For local homeowners, the key distinction is less about terminology and more about soil preparation and reinforcement. Our internal article titled Can You Use A Slab Foundation In Cold Climates? provides additional context on how these slabs perform under specific conditions. For a durable foundation in our region, proper vapor barriers and sub-base compaction are critical regardless of the name used.